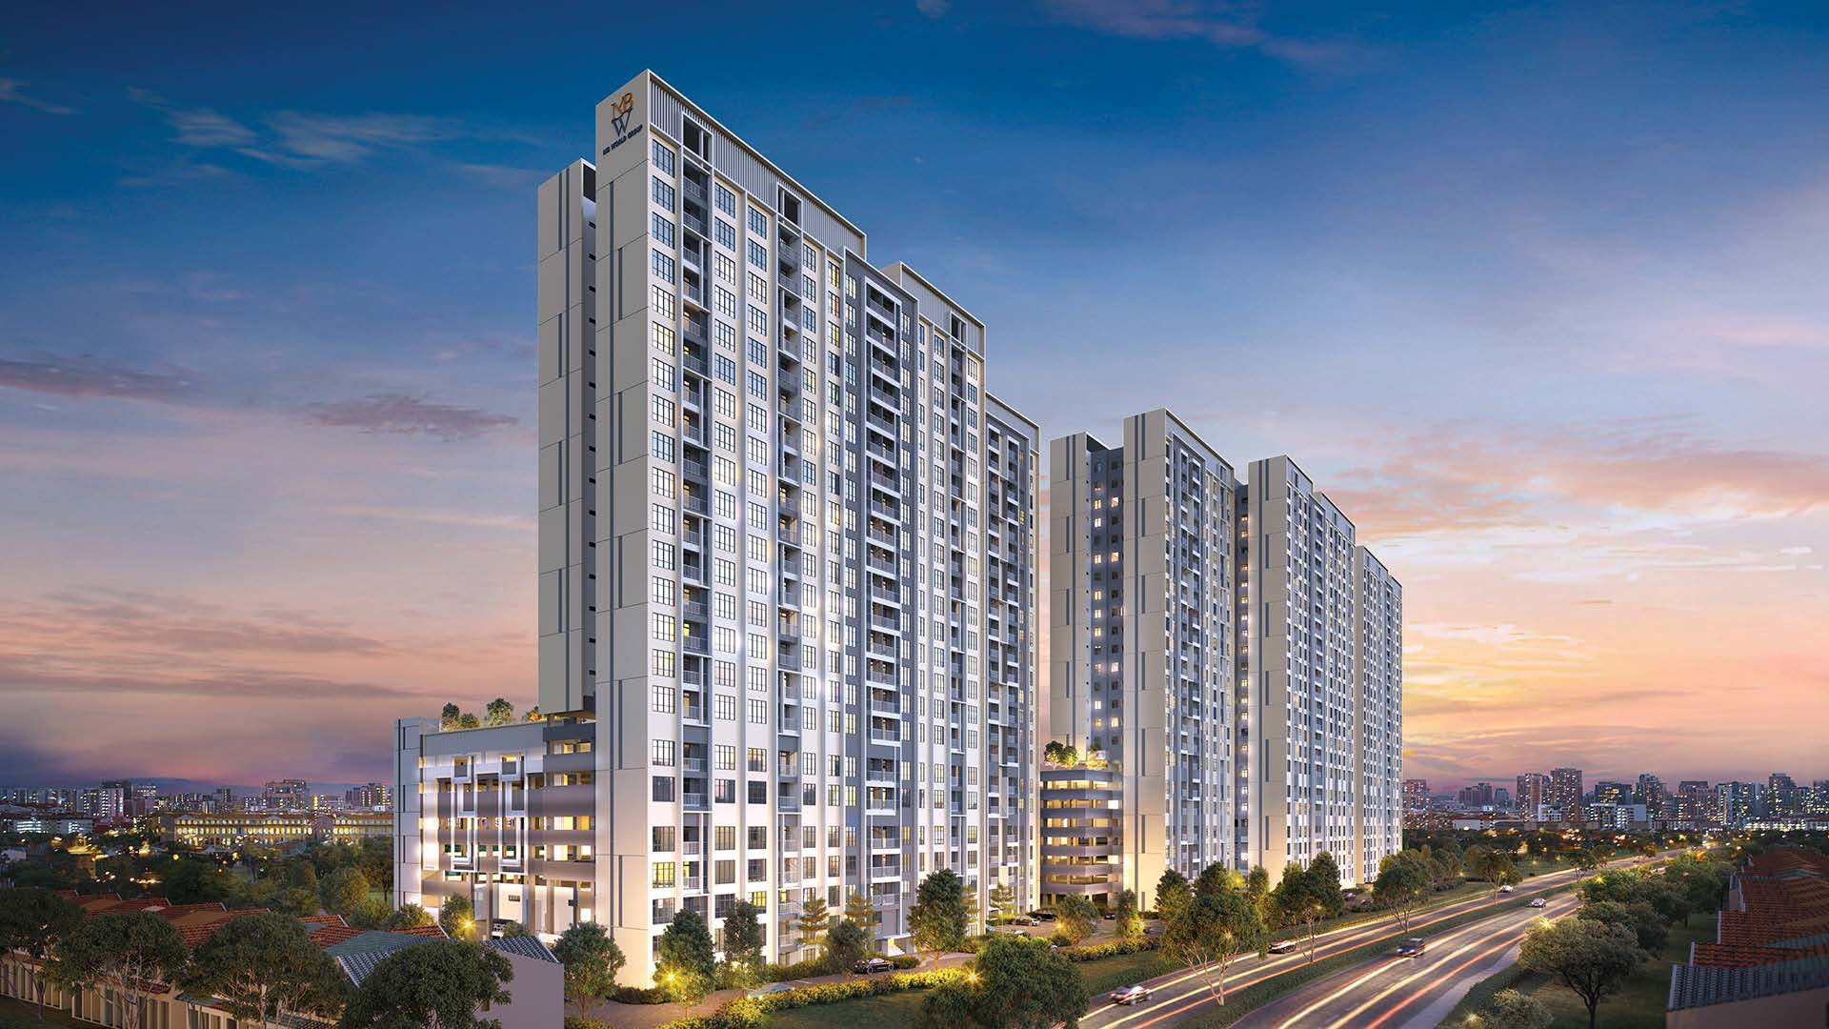
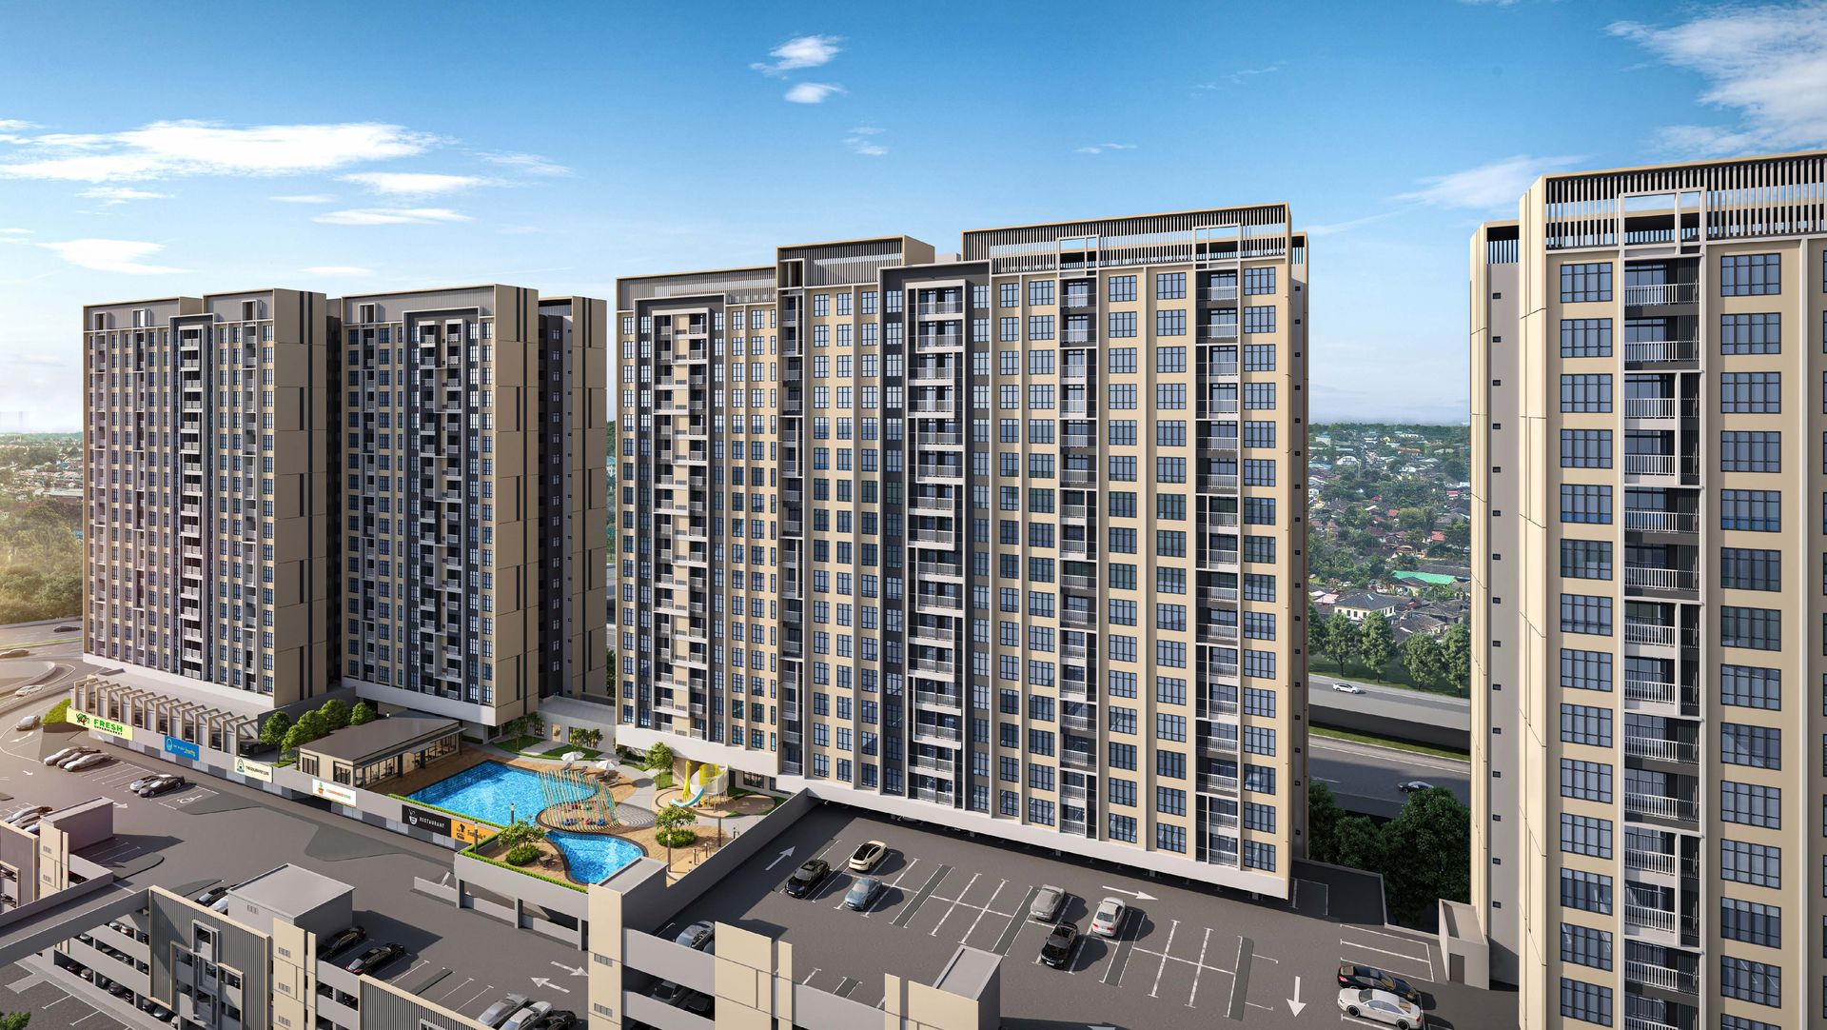
MBW Boulevard 1 towers at dusk, Tampoi, Johor Bahru
Now Selling · From Only RM4xxk+

Phase 1 of MBW Boulevard · Residensi Tiara Cemerlang 1

MBW BOULEVARD 1TAMPOI · JOHOR BAHRU

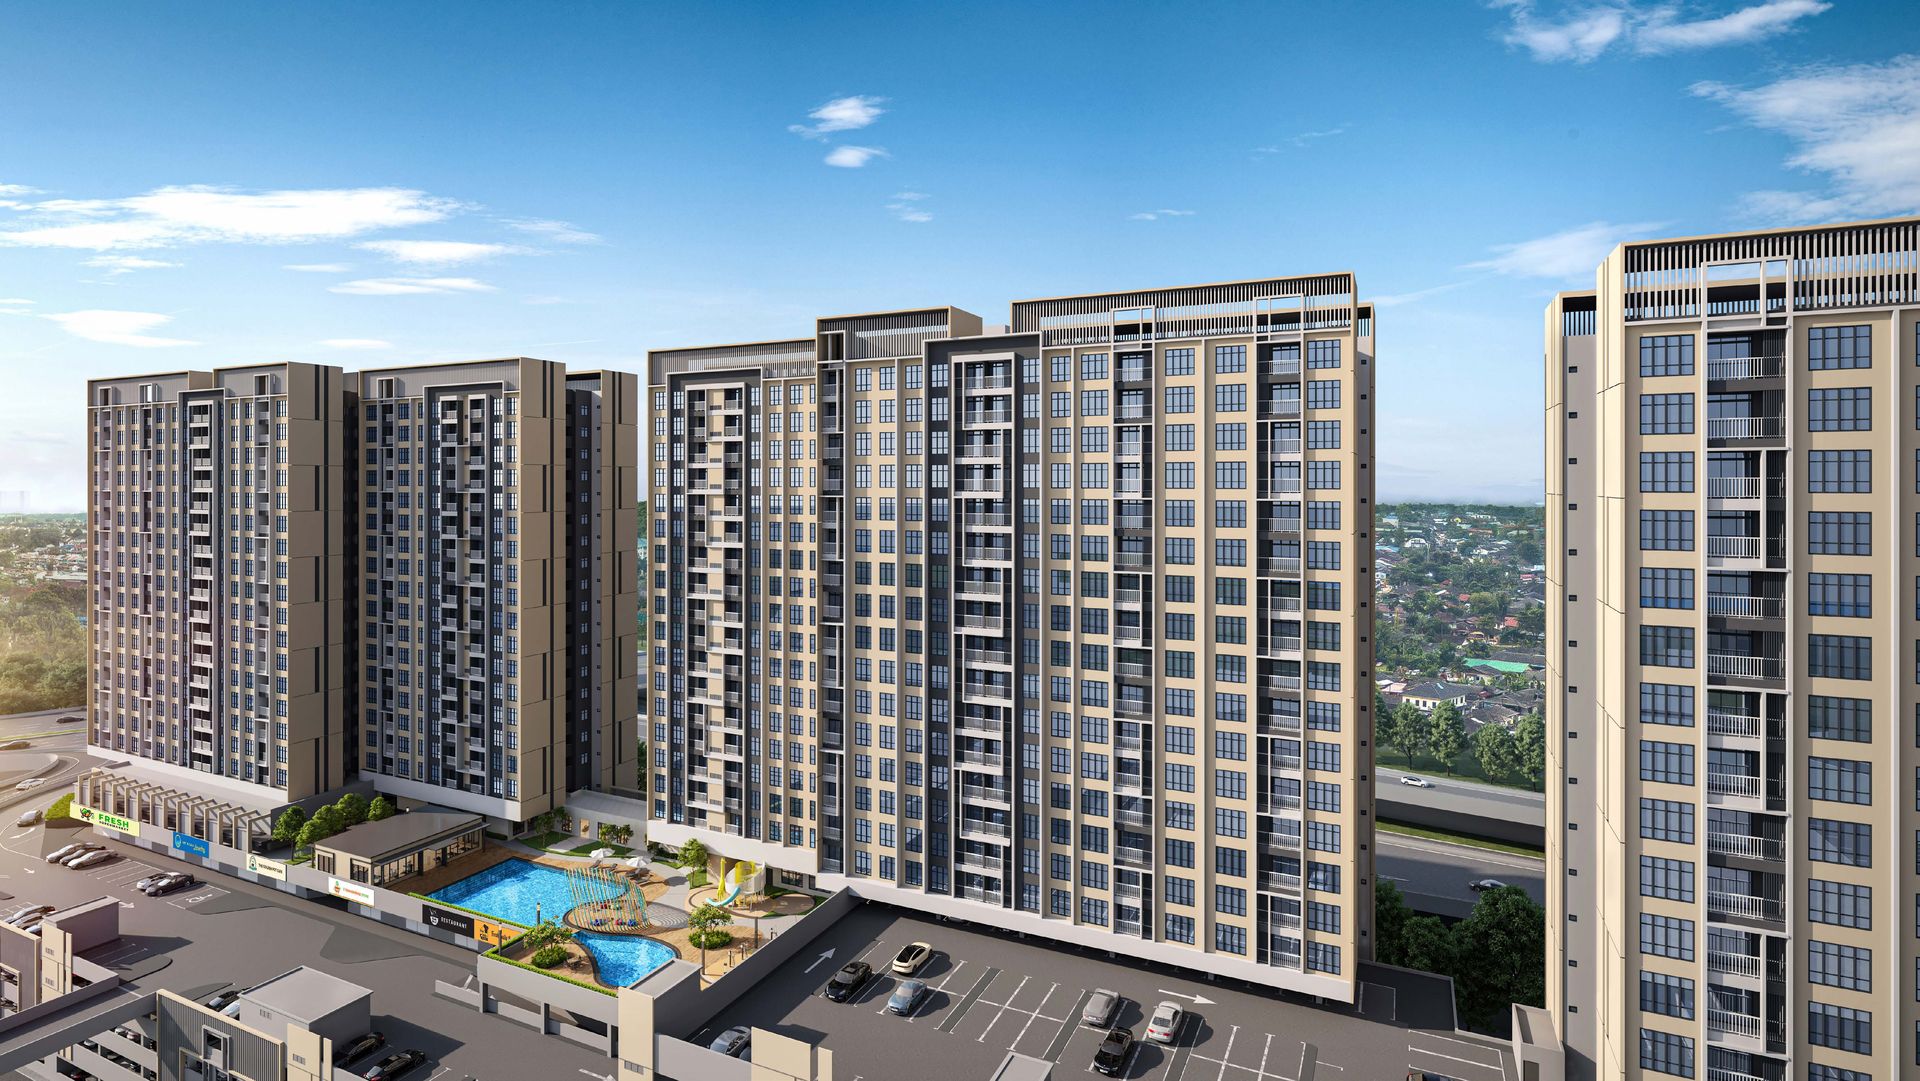
Three serviced apartment towers at the Skudai Highway and Pasir Gudang Highway junction. Choose from 2- and 3-bedroom homes of 704 to 948 sqft, with a 5th-floor facilities deck and shops on the ground floor.

945Total Units
A · B · CThree Towers
704–948Sqft Built-up
2027~2028Est. Completion*

*Indicative only. Please refer to the official APDL for the expected date of completion.

01About Phase 1

Three towers over one podium.

MBW Boulevard 1 is sold under the registered name Residensi Tiara Cemerlang 1. It's the first phase of the MBW Boulevard township and sits on about 7.37 acres of leasehold land at PTD 227234, Jalan Cemerlang, Mukim Pulai.

It has three serviced apartment towers: Tower A (24 levels, 326 units), Tower B (24 levels, 319 units) and Tower C (23 levels, 300 units). They share an 8-level podium with the car park, 13 ground-floor shops and a facilities deck on the 5th floor.

7.37Acres (Approx.)
8Level Podium
1–2Car Parks per Unit
MBW Boulevard 1 components: Towers A, B and C, facilities area, car park podium and 13 shoplots
Towers A · B · C · Artist's Impression

02Facilities

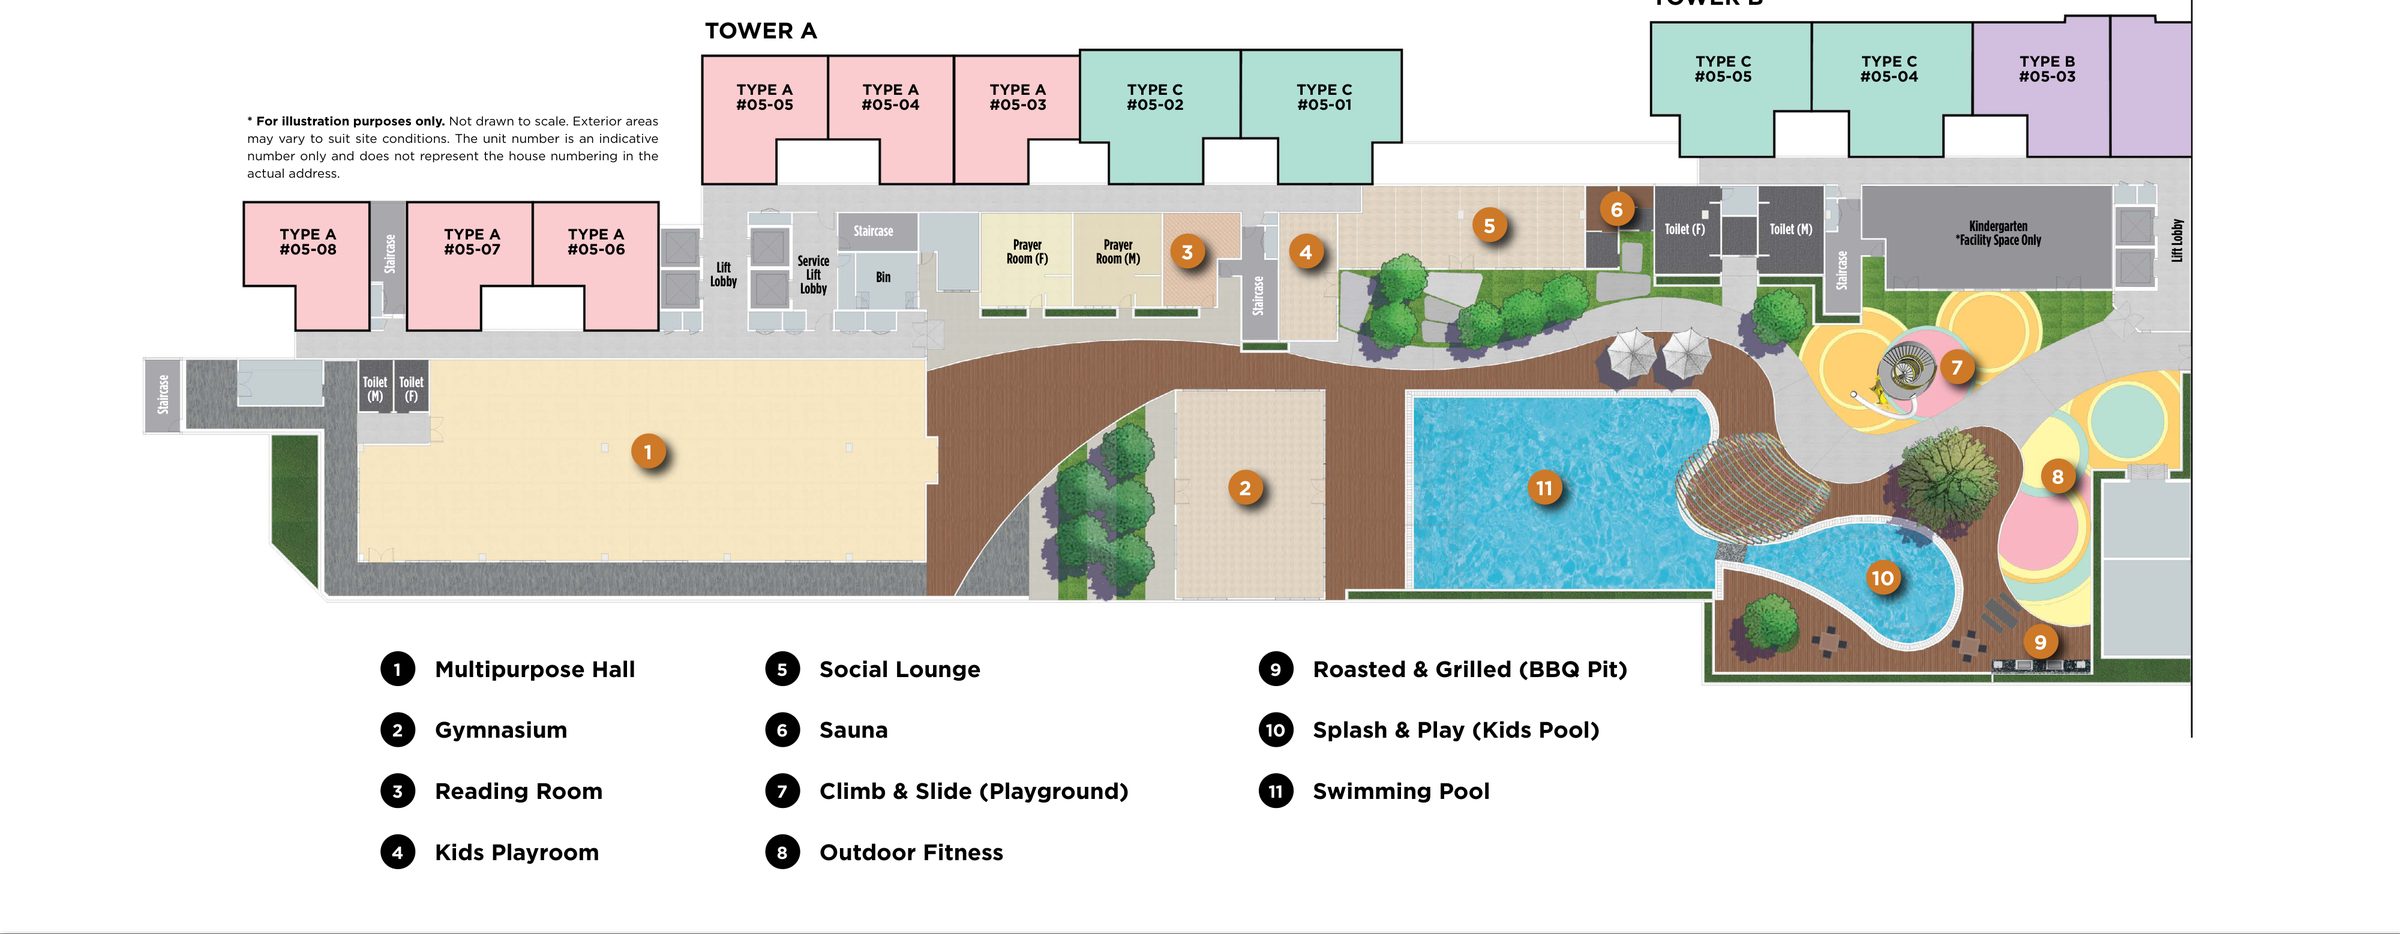
Eleven facilities, all on the 5th floor.

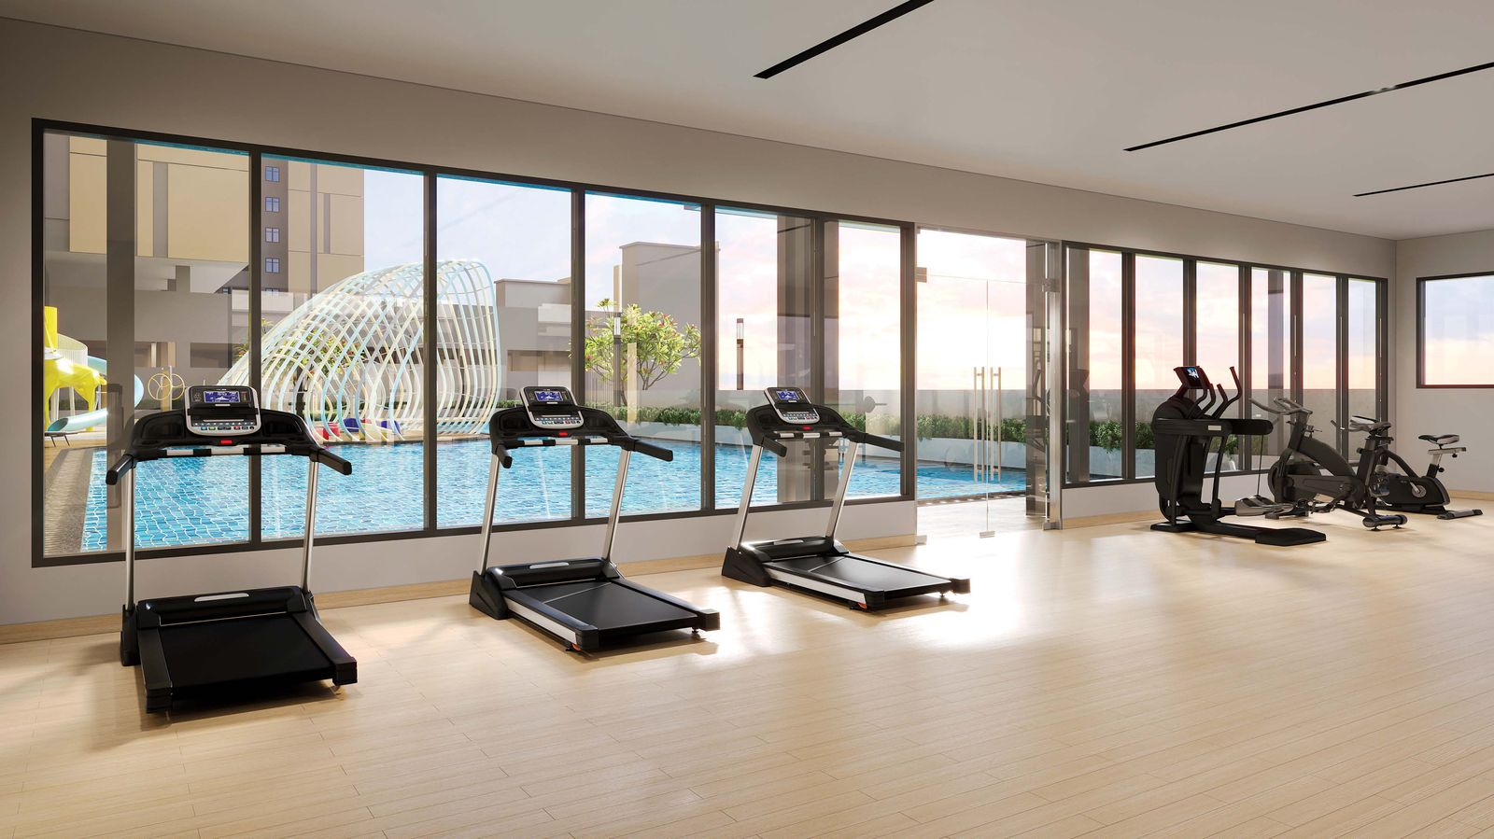
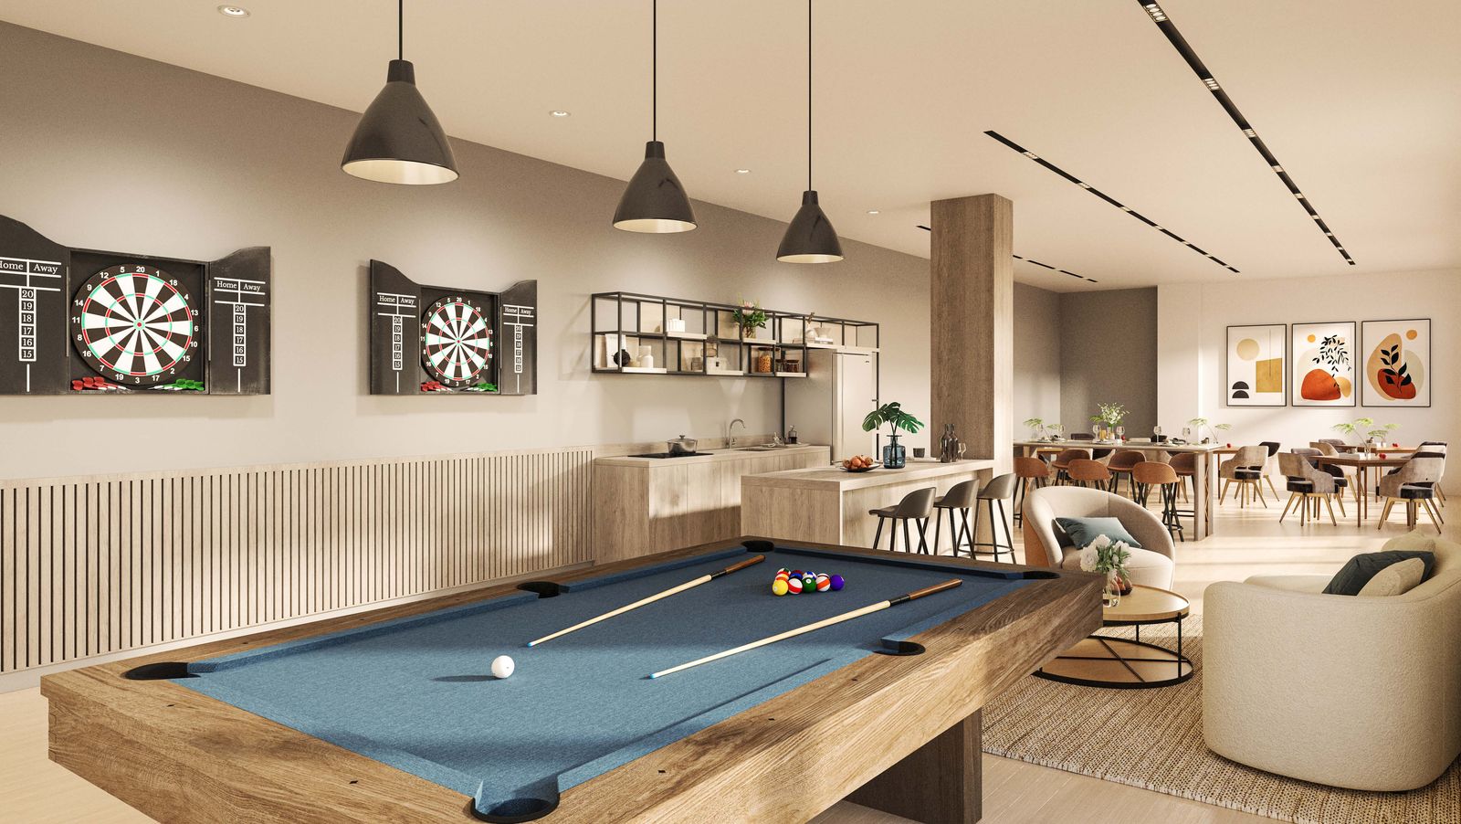
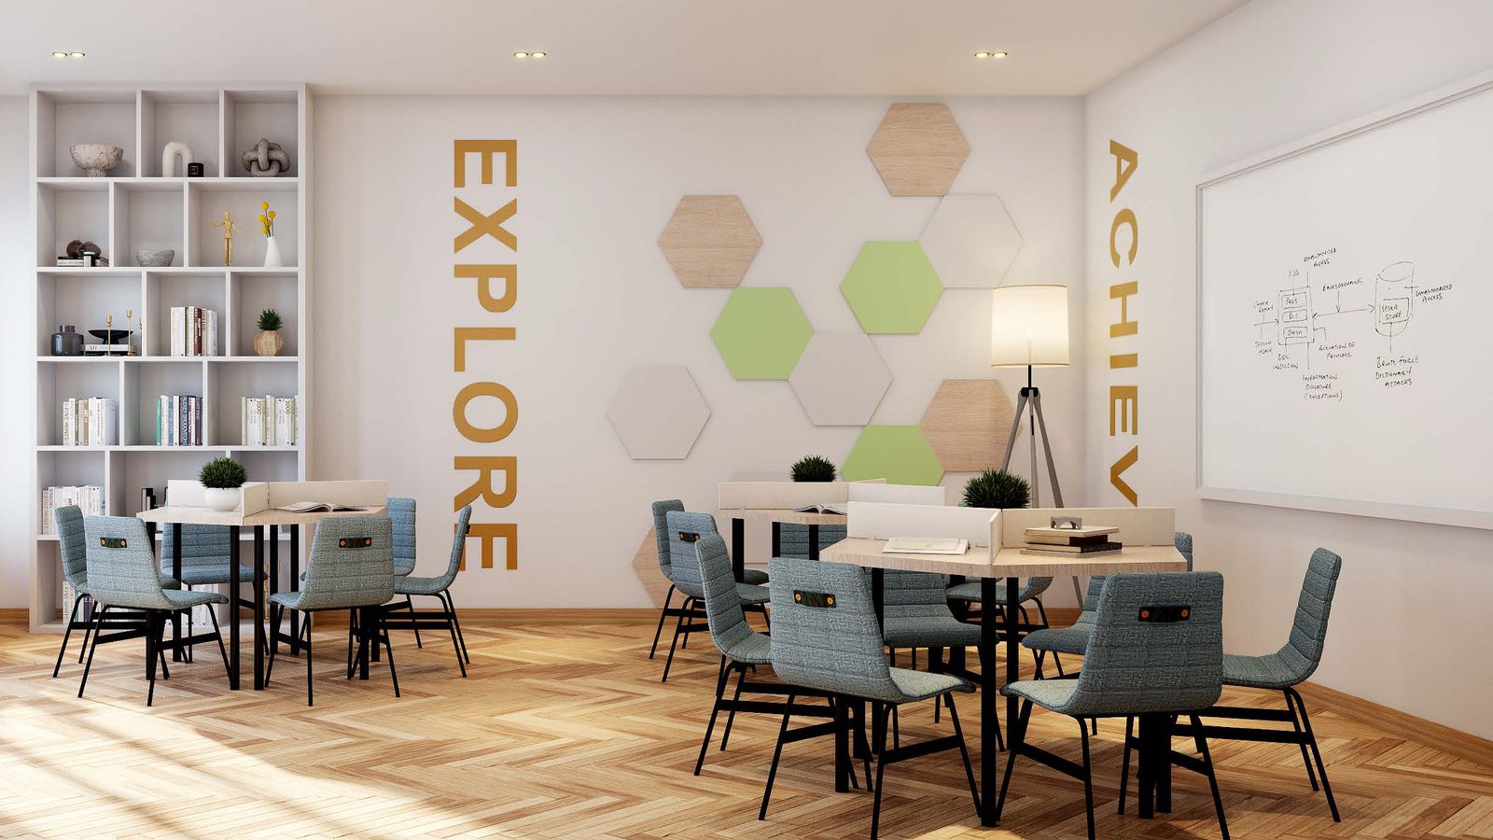
The facilities sit on a shared 5th-floor deck between Towers A and B. It has a pool and kids' splash pool outside, with a gym, lounge and reading room indoors.

MBW Boulevard 1 5th floor facilities plan with numbered legend
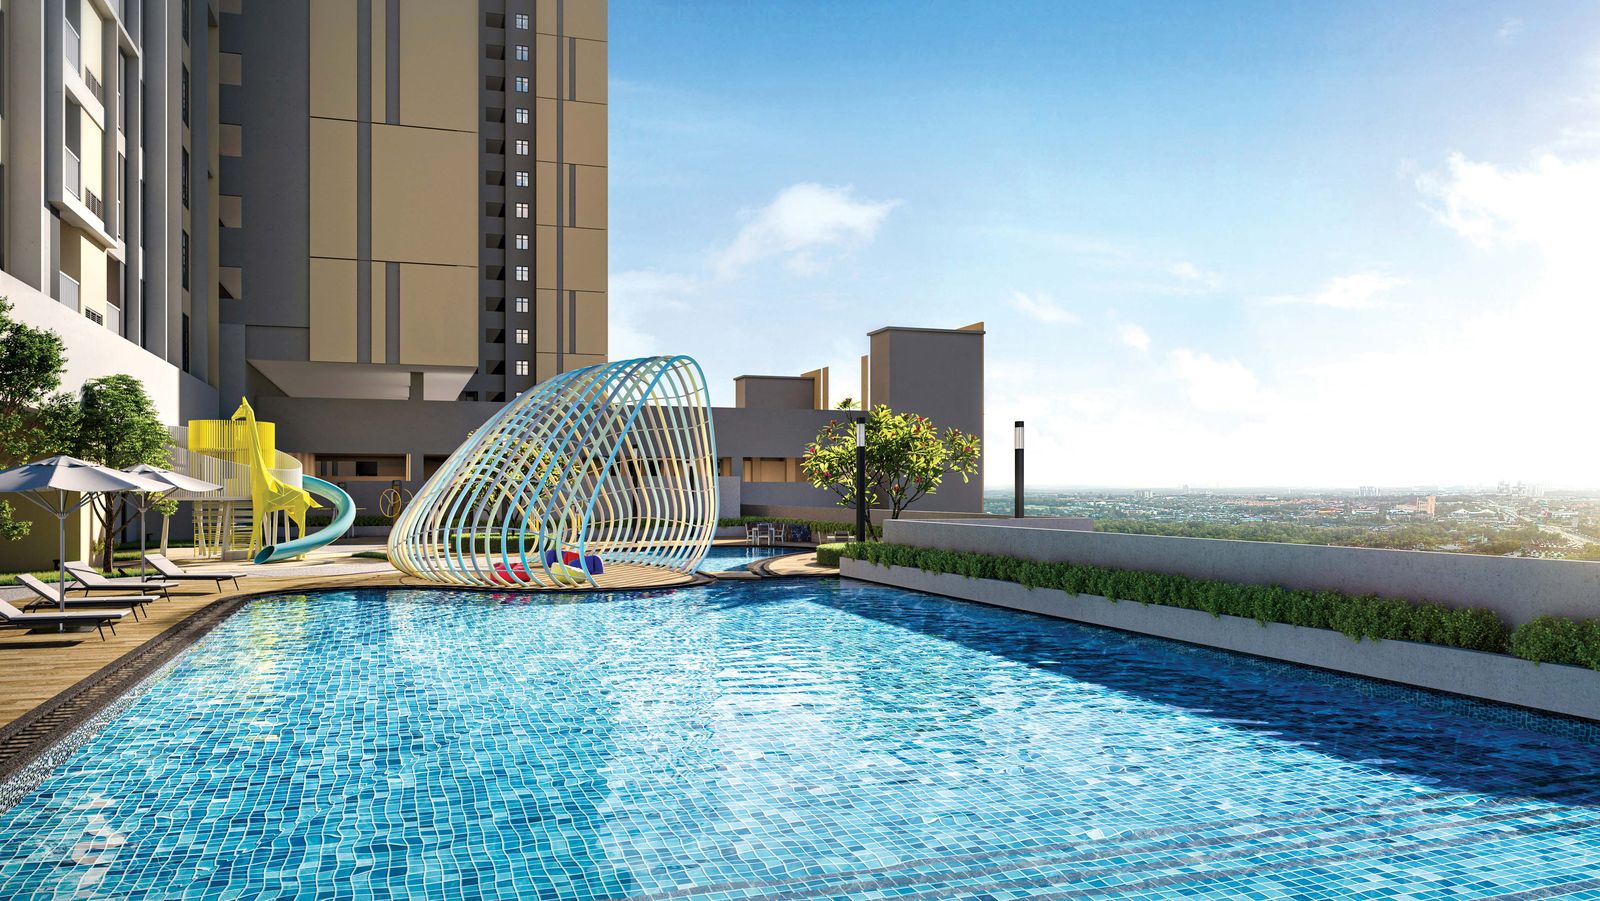
MBW Boulevard 1 swimming pool with playground sculpture
Swimming Pool
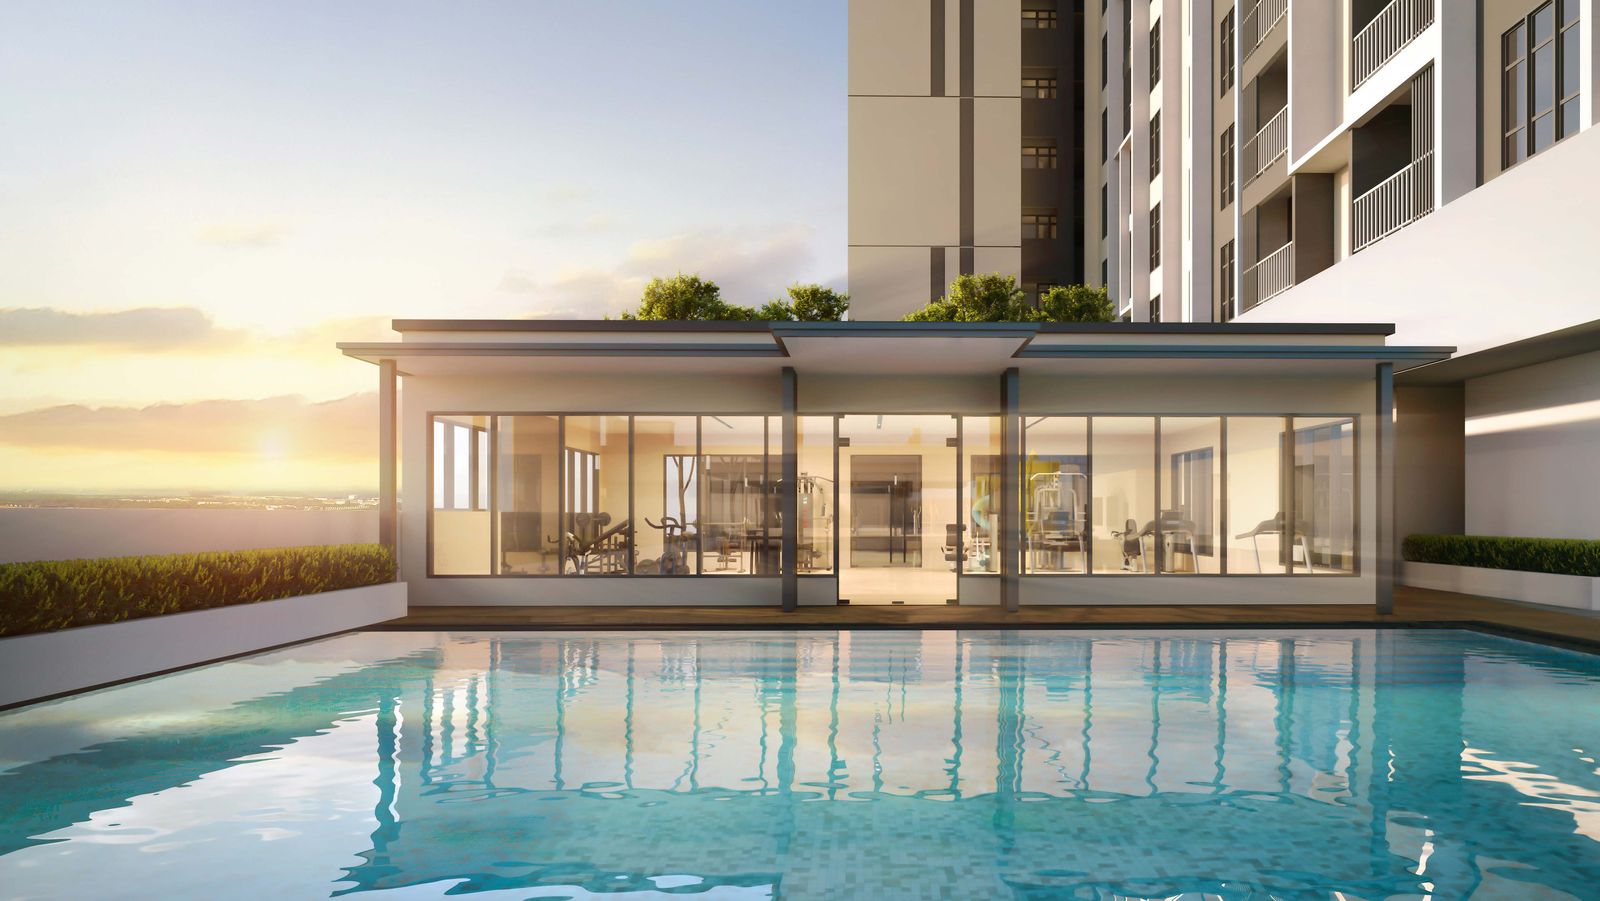
Poolside gymnasium pavilion at MBW Boulevard 1
Poolside Gymnasium
Gymnasium interior with treadmills facing the pool
Gymnasium
Social lounge with pool table, darts and pantry
Social Lounge
Reading room with study tables and bookshelves
Reading Room
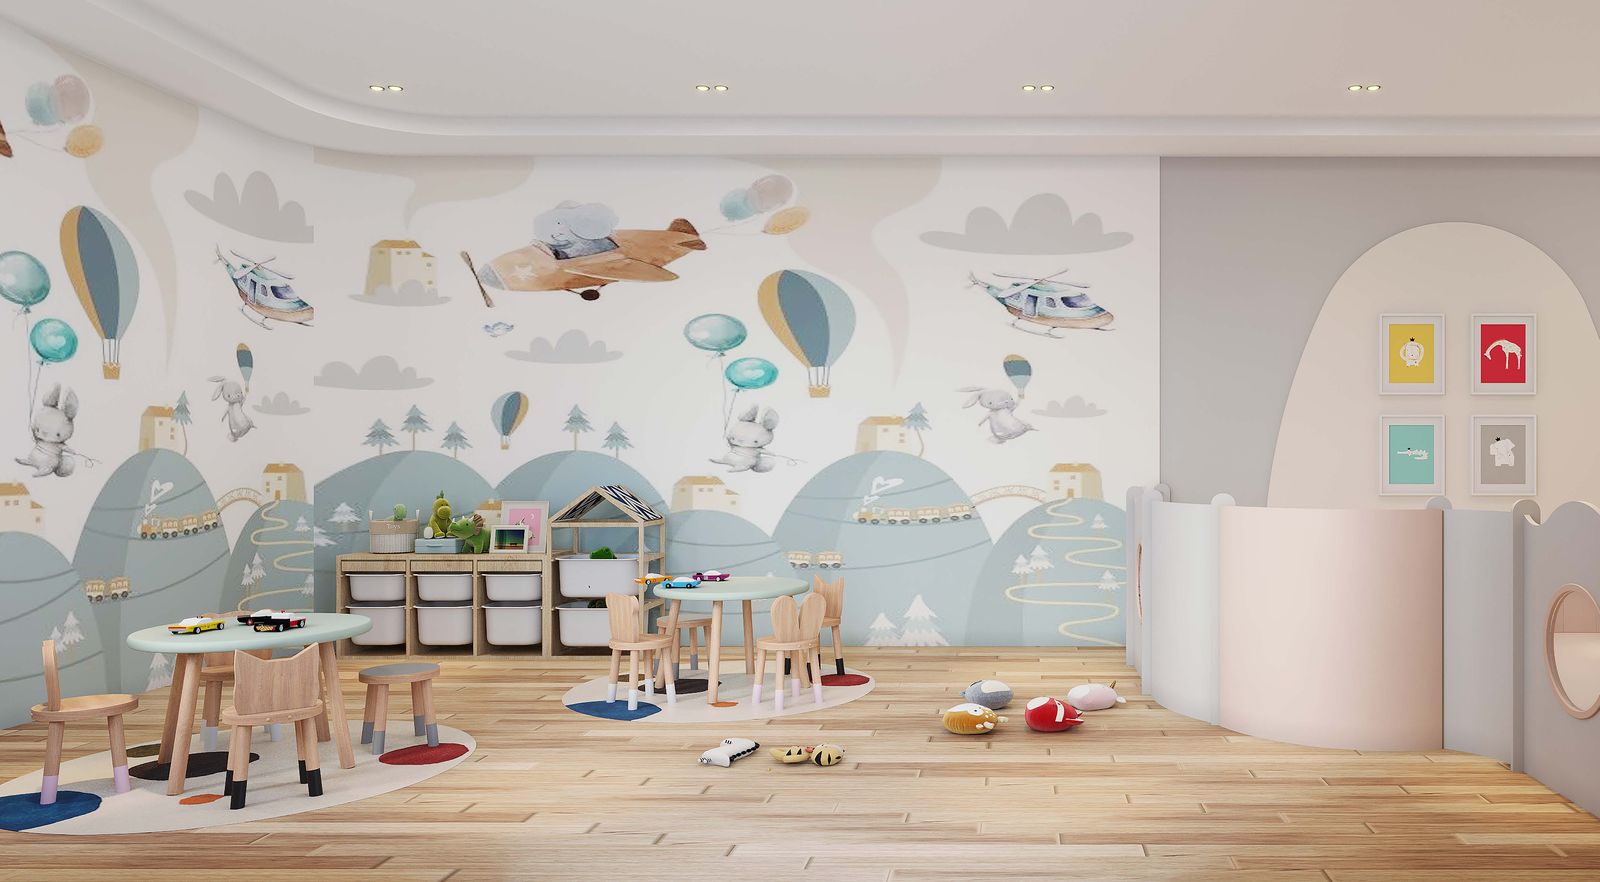
Kids playroom with play tables and murals
Kids Playroom

Facility renders are artist's impressions for illustration only.

03Layouts

Three types, each in Left & Right.

One compact 2-bedroom and two 3-bedroom layouts. Each type comes in a Left and a mirrored Right version, depending on where the unit sits on the floor. Use the toggle to switch between them.

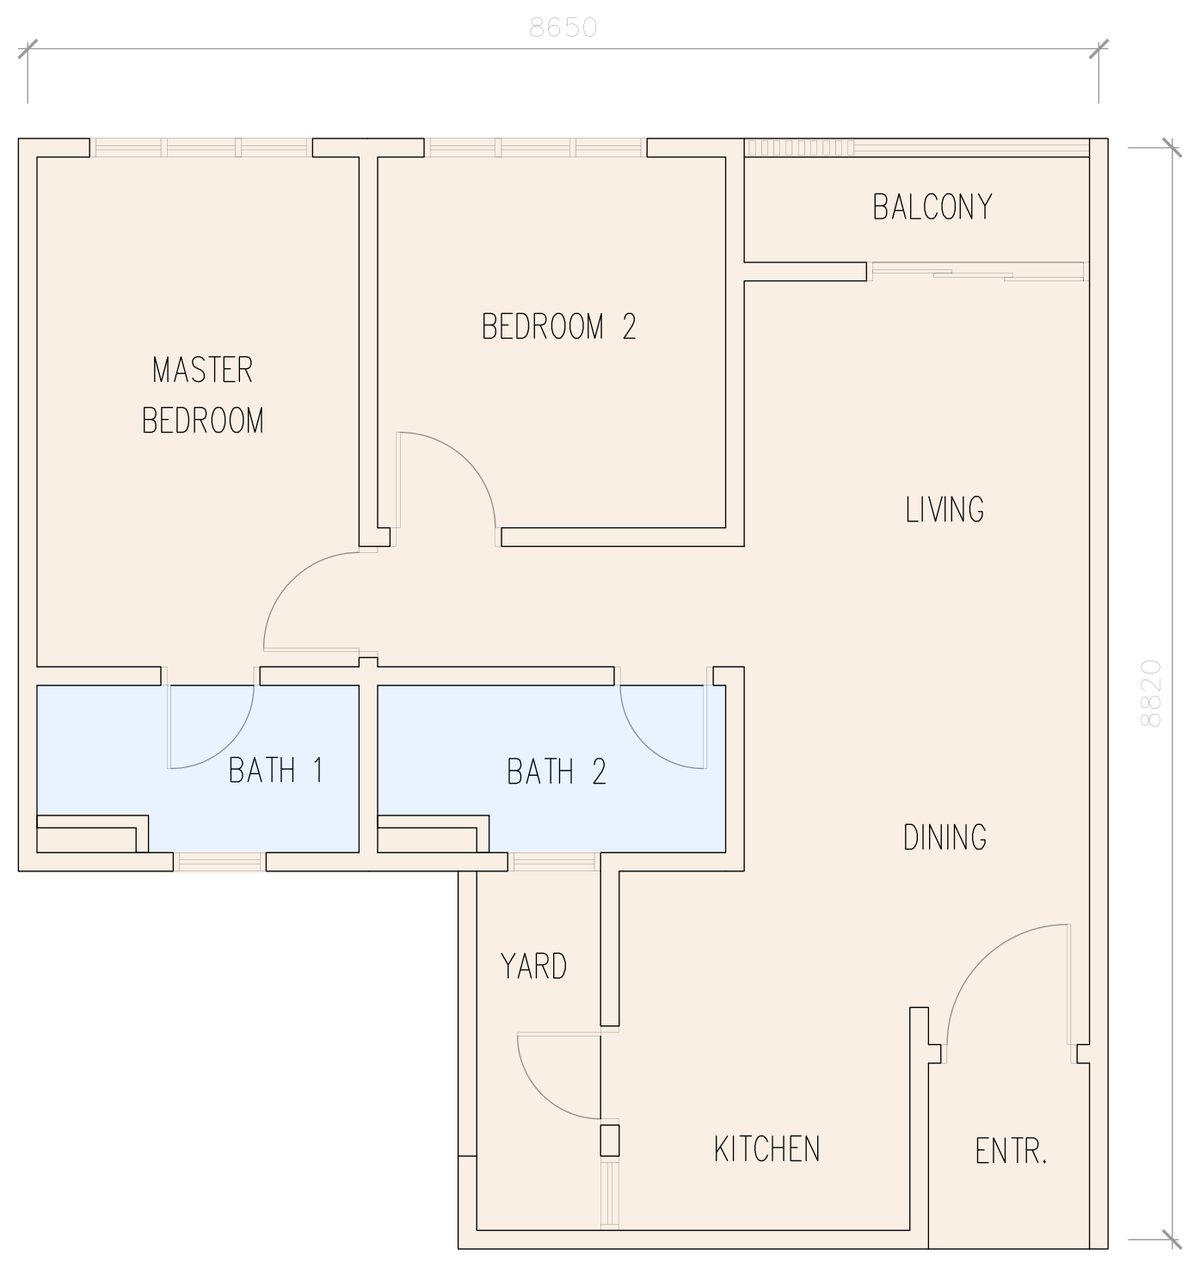
MBW Boulevard 1 Type A (left) floor plan

327 units

Type A (Left)

A compact 2-bedroom unit with a balcony off the living room, a living and dining area that runs the length of the unit, and a separate kitchen with a yard. It suits young couples or buyers looking for a rental unit.

704Sqft65.43 m²
2Bedrooms
2Bathrooms
BalconyLiving & DiningMaster BedroomBedroom 22 BathroomsKitchen & Yard
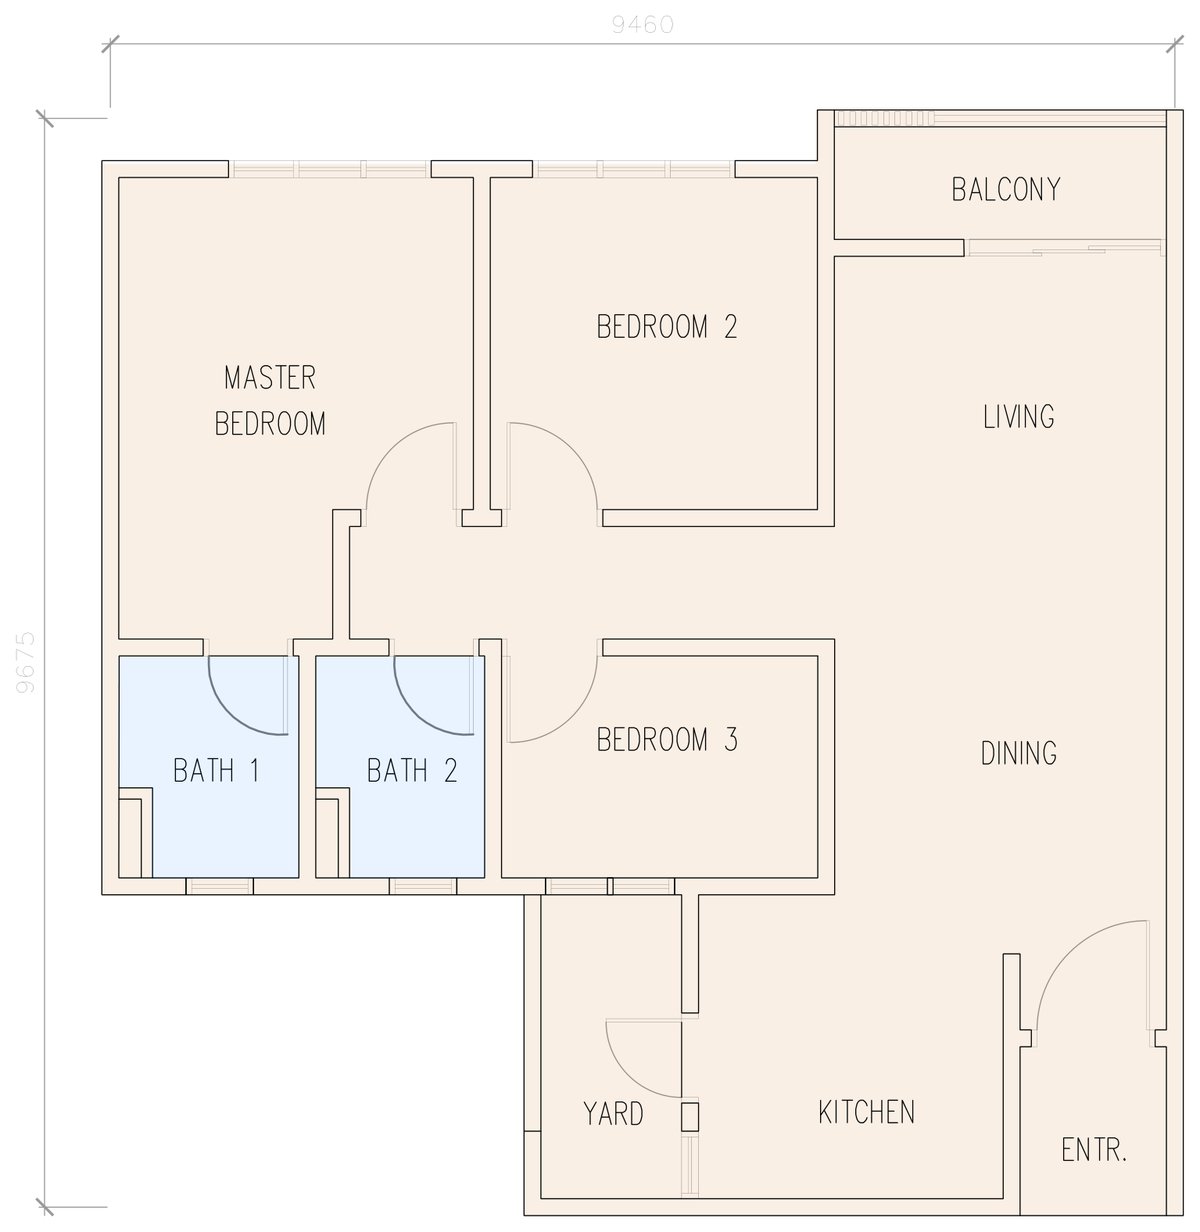
MBW Boulevard 1 Type B (left) floor plan

254 units

Type B (Left)

A 3-bedroom family layout. The living room opens to a balcony, and the dining area leads through to the kitchen and yard. The third bedroom works as a kids' room, study or home office.

839Sqft77.93 m²
3Bedrooms
2Bathrooms
BalconyLivingDiningMaster BedroomBedroom 2 & 32 BathroomsKitchen & Yard
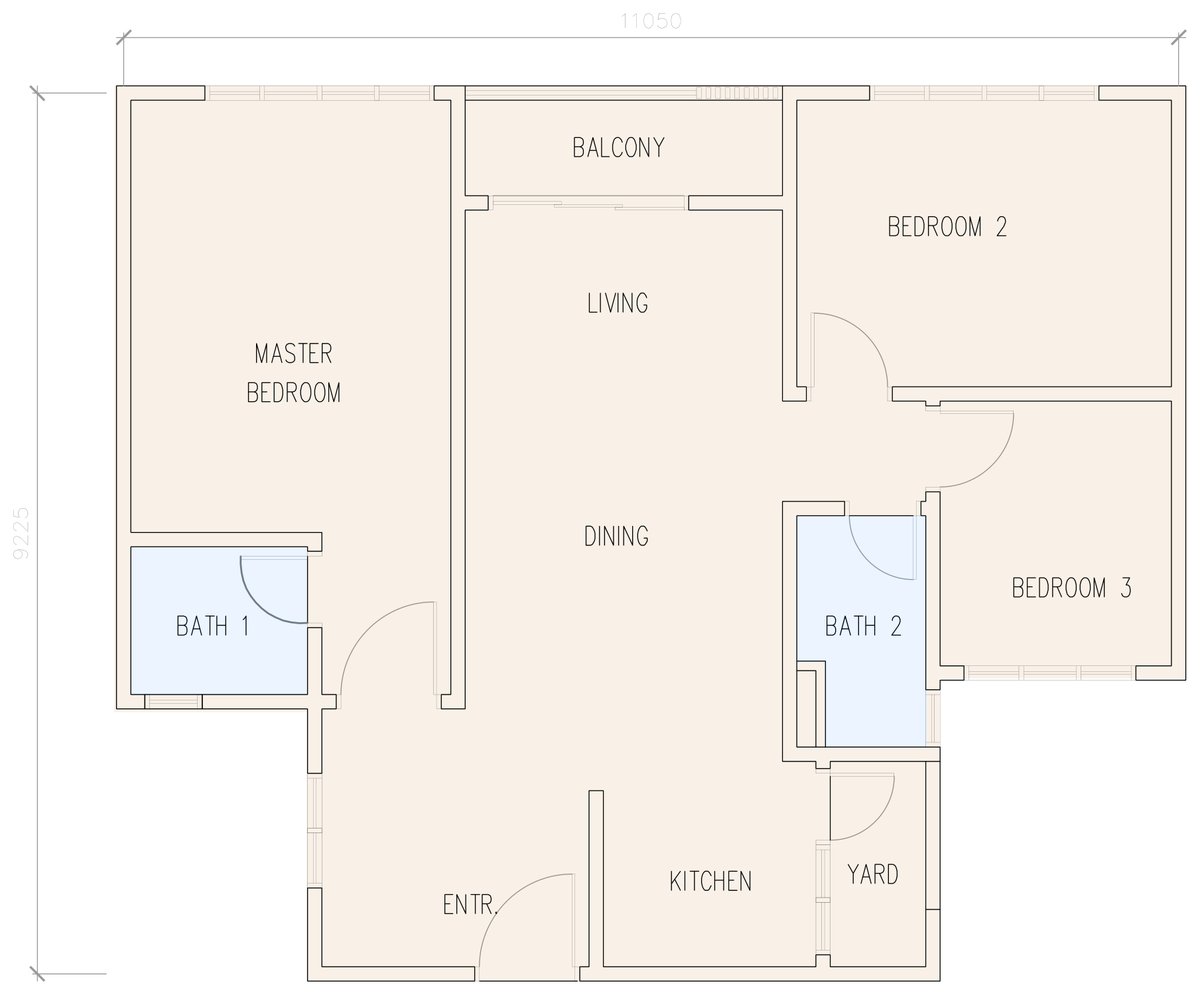
MBW Boulevard 1 Type C (left) floor plan

364 units

Type C (Left)

The largest layout. Living and dining run straight through the middle of the unit to the balcony, with the master bedroom on one side and bedrooms 2 and 3 on the other. The kitchen and yard are at the entrance.

948Sqft88.10 m²
3Bedrooms
2Bathrooms
BalconyLivingDiningMaster BedroomBedroom 2 & 32 BathroomsKitchen & Yard

Floor plans are for illustration only and not drawn to scale. Tap any plan to enlarge it.

04Retail at the Podium

SKS Avenue Tampoi, at the ground floor.

The podium's ground floor has 13 single-storey shoplots, branded SKS Avenue Tampoi by SKS Group. It's a small strip meant for everyday shops and services right below your home. For bigger shopping trips, KIPMall (1.2 km) and Paradigm Mall (2 km) are close by.

13Shoplots
15,689Sqft Net Lettable Area
View SKS Avenue Tampoi by SKS Group ↗
MBW Boulevard 1 podium with ground-floor shops and car park
Podium · Artist's Impression
↗ See how construction is coming along.

The developer posts new progress photos on its official website every month.

View Site Progress ↗
⌖ Location & nearby amenities.

Malls, schools, hospitals and transport around the MBW Boulevard township.

View Location →

05Get in Touch

Check current availability.

Message us for the latest unit list, floor plans and any promotions running at MBW Boulevard 1.

  • Live unit availability by type & tower
  • Current price list & promo packages
  • Loan pre-approval guidance
  • Book a sales gallery visit

Enquire About MBW Boulevard 1

We'll reply on WhatsApp the same day.

After you submit, WhatsApp opens so you can finish your enquiry with our team.